When industrial equipment fails, the cause isn’t always a broken component. Sometimes the problem starts much earlier, with a replacement part that doesn’t fit correctly in the first place.
A shaft may be only a few thousandths of an inch too large to fit into a bearing. A mounting hole may be slightly out of position, preventing two assemblies from lining up. A sealing surface may meet its diameter specification but still leak because its finish or geometry isn’t correct.
In many cases, the issue isn’t poor workmanship. It’s that the CNC machining tolerances specified for the part didn’t match how the component actually functions.
Understanding tolerances isn’t just an engineering exercise. It helps industrial buyers avoid unnecessary manufacturing costs, reduce installation problems, and source components that perform reliably over the long term. Whether you’re replacing an obsolete component, reverse engineering equipment, or purchasing new CNC machining services, knowing which dimensions truly matter can save both time and money.
What You’ll Learn
- What machining tolerances actually mean and why they matter
- How tolerances affect fit, performance, and equipment reliability
- Why tight tolerances increase manufacturing cost without always improving quality
- What buyers should ask before requesting precision machining services
- How Wagner Machine helps customers machine parts to the right tolerance for the application
What Are CNC Machining Tolerances?
Every manufactured component has a target size, known as its nominal dimension. In reality, however, no machining process can produce every part at exactly the same measurement. Instead, engineers specify an acceptable amount of variation called a tolerance.
Think about a shaft designed to fit inside a bearing. If the drawing specifies a diameter of 2.000 inches ±0.001 inch, the finished shaft may measure anywhere between 1.999 and 2.001 inches and still meet the specification.
That small range is the tolerance.
The important point is that tolerances are not about making every part as precise as possible. They’re about allowing enough variation for efficient manufacturing while still ensuring the finished component performs exactly as intended.
Industrial drawings communicate these requirements using several methods. Bilateral tolerances allow dimensions to vary above or below the nominal value. A unilateral tolerance allows variation in only one direction, while a limit tolerance specifies the minimum and maximum acceptable dimensions directly.
For cylindrical components such as shafts, bushings, and bearings, the ASME B4.1 standard provides recognized guidance for selecting appropriate fits based on how two components must function together.
Why Tolerances Matter More Than Most Buyers Realize
Every CNC-machined part interacts with something else.
A shaft rotates inside a bearing.
A flange aligns with another flange.
A gear meshes with another gear.
A valve stem moves through a seal.
If those parts don’t fit together correctly, the equipment may never perform as designed.
For example, imagine a replacement pump shaft. If it’s manufactured too large, the bearing may not install without damaging either component. If it’s slightly too small, the shaft may assemble easily but develop vibration during operation, causing premature wear and reducing equipment life.
The difference may only be a few thousandths of an inch, yet the operational consequences can be significant.
This is why experienced engineers don’t specify tight tolerance requirements everywhere. They focus precision only on the features that affect function, while allowing less critical dimensions greater flexibility.
The goal isn’t maximum precision. It’s a reliable performance.
Understanding these relationships becomes even more important when recreating obsolete components. In Should You Reverse Engineer? Everything You Need to Know, we explain how machining teams identify the original design intent before reproducing worn or unavailable parts.
Tighter Doesn’t Always Mean Better
One of the biggest misconceptions in manufacturing is that tighter tolerances automatically produce higher-quality components. In reality, tighter tolerances simply reduce the amount of acceptable variation during the machining process.
That smaller window makes every stage of manufacturing more demanding. The machine may require additional finishing passes.
Operators must inspect dimensions more frequently. Tool wear becomes more critical.
The part may require additional setups, slower cutting speeds, or more careful programming to maintain dimensional accuracy throughout production. The result is increased manufacturing time and higher cost.
The National Institute of Standards and Technology (NIST) has identified increasingly restrictive tolerances as one of the primary challenges facing modern precision manufacturing because they increase both machining complexity and inspection requirements. Their research on the impact of tightening tolerances highlights how even small changes in allowable variation can affect production efficiency.
This doesn’t mean tighter tolerances are unnecessary. Many applications require high precision.
Aerospace components, medical devices, rotating equipment, and critical sealing surfaces often require exceptional accuracy, as even minor dimensional changes can compromise safety or performance.
The important question isn’t whether a part can be machined more accurately. It’s whether the application actually requires that level of precision.
A good machine shop will help buyers answer that question before production begins, preventing unnecessary manufacturing costs while ensuring the component performs exactly as intended.
What Actually Drives the Cost of Precision?
Many buyers assume they’re paying for a better machine. In reality, they’re paying for a more controlled manufacturing process.
Producing very tight tolerances often requires:
- Additional machining operations
- Specialized fixturing
- More frequent measurements
- Additional quality inspections
- Longer setup times
- Increased risk of rework or scrap
Inspection also becomes more sophisticated.
Simple hand gauges may no longer be sufficient. Instead, shops often rely on coordinate measuring machines (CMMs) and other measurement tools to verify complex geometries with extremely high accuracy.
This level of inspection protects overall quality, but it also adds time and cost. That is why experienced manufacturers recommend specifying only the precision the application truly needs.
Material, Geometry, and Inspection All Affect Precision
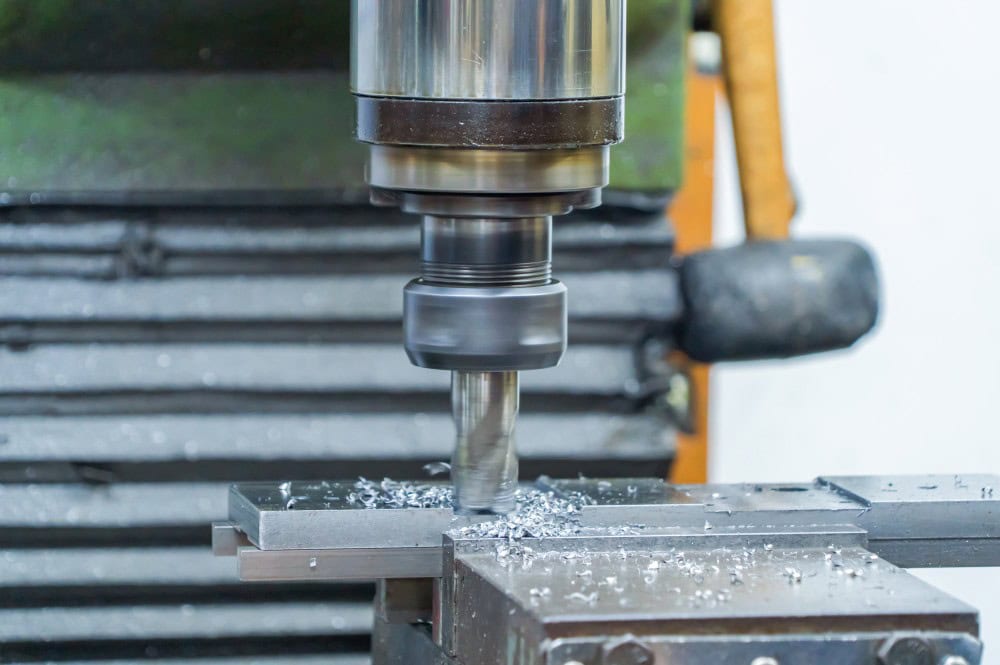
Even with modern CNC machines, achieving consistent precision isn’t just about the machine itself. The material being machined, the shape of the part, and the inspection process all influence the final result.
For example, a long shaft may flex slightly during machining, while a thin-walled component can move as material is removed. Heat treatment, coatings, or plating may also change a part’s final dimensions after machining is complete. Different material properties respond differently to cutting forces, making some materials easier to machine accurately than others.
This is why experienced machine shops don’t look at tolerances in isolation. They evaluate the entire manufacturing process, including material selection, part geometry, tooling, and inspection, to ensure that the required dimensional accuracy can be consistently achieved.
Modern advanced equipment, including high-performance milling machines, sophisticated computer software, and carefully selected cutting parameters, all contribute to maintaining accuracy. However, technology alone isn’t enough. Repeatable results also depend on process control, experienced machinists, and ongoing continuous improvement throughout production.
If a project involves replacing obsolete equipment, these manufacturing considerations become even more important. Schmidt discusses this further in “Reverse Engineering vs. Buying New from an OEM,” where machining accuracy, fit, and long-term performance are key factors in reproducing critical industrial components.
Precision Doesn’t Stop at the Machine
Producing accurate parts is only half the job. Verifying that they meet the specification is equally important.
Every manufacturer should have a documented quality control process that confirms finished components meet the drawing before they leave the shop. Depending on the application, this may involve calibrated micrometers, bore gauges, optical inspection systems, or coordinate measuring machines (CMMs) that can measure complex features with exceptional precision.
Many industrial projects also include a first-article inspection, in which the first completed component is thoroughly inspected before the remaining production run begins. This allows dimensional issues to be identified early, reducing the risk of producing an entire batch of nonconforming parts.
Inspection becomes even more important as tolerances become tighter. According to the National Institute of Standards and Technology (NIST), factors such as temperature, measurement uncertainty, and equipment calibration can all influence dimensional verification. As the allowable variation decreases, the inspection process must become more rigorous.
Ultimately, precision ensures confidence not only in the finished component but also in the manufacturing process that produced it.
Questions Every Industrial Buyer Should Ask Before Requesting a Quote
One of the easiest ways to reduce project costs without sacrificing performance is to ask the right questions before machining begins.
Instead of assuming every feature requires the tightest possible tolerance, buyers should work with their machining partner to determine which dimensions truly affect performance and which do not.
Before requesting CNC machining services, consider asking:
- Which dimensions are critical to the part’s function?
- Does this tight tolerance improve performance, or only increase manufacturing cost?
- How will critical dimensions be inspected?
- Will heat treatment, coatings, or finishing affect the final dimensions?
- Are there industry standards that already define acceptable tolerance requirements?
These conversations often reveal opportunities to simplify manufacturing without affecting performance. They also help establish realistic expectations for lead times, pricing, and inspection requirements before production begins.
Facilities replacing worn equipment should also understand whether the part is being reproduced from original drawings or through reverse engineering. Schmidt explains how different industries benefit from this process in 4 Benefits of Reverse Engineering Equipment for Different Industries.
Precision Starts With Understanding the Application
At Wagner Machine, precision isn’t measured by how small a tolerance can be achieved. It’s measured by whether the finished component performs reliably in the environment for which it was designed.
As the precision machining division of Schmidt Industrial Services, Wagner Machine provides custom CNC machining services for prototypes, production components, reverse-engineered parts, and complex industrial assemblies. Rather than applying unnecessarily restrictive tolerances to every feature, the team works to understand how each component functions within the larger system.
That application-first approach helps customers balance performance, manufacturability, and cost while reducing unnecessary machining complexity. Because Wagner is part of Schmidt Industrial Services, customers also gain access to fabrication, engineering, coatings, and equipment repair capabilities through a single industrial partner.
Many machining projects are only one part of a larger manufacturing challenge. Schmidt’s Complete Guide to Industrial Metal Fabrication: Processes, Applications, and Industry Standards explains how machining integrates with fabrication, welding, forming, and inspection to deliver complete industrial solutions.
If your project involves repairing rather than replacing equipment, Heavy Metal Fabrication vs. Equipment Replacement: Cost and Downtime Comparison explores when each approach delivers the greatest long-term value.
The Right Tolerance Is the One the Application Requires
The best CNC machining project isn’t the one with the smallest tolerance. It’s the one that delivers high-quality parts that fit correctly, perform reliably, and can be manufactured efficiently.
The most successful industrial buyers understand that tolerances should support function, not simply maximize precision. When specifications are based on the component’s real operating conditions, manufacturers can produce reliable machined parts without adding unnecessary complexity, cost, or lead time.
Whether you’re sourcing replacement components, custom assemblies, or reverse-engineered equipment, working with an experienced machining partner helps ensure the finished part performs exactly as intended.
If you’re evaluating custom machining services, reverse engineering, or high-precision industrial components, explore Schmidt Industrial Services’ machining capabilities or contact the Wagner Machine team to discuss a solution built around your application, not simply the tightest possible tolerance.
Continue Learning
If you’re planning a machining or fabrication project, these resources provide additional guidance:
- Should You Reverse Engineer? Everything You Need to Know
- Reverse Engineering vs. Buying New from an OEM
- 4 Benefits of Reverse Engineering Equipment for Different Industries
- Complete Guide to Industrial Metal Fabrication: Processes, Applications, and Industry Standards
- Heavy Metal Fabrication vs. Equipment Replacement: Cost and Downtime Comparison